
Noga Avenue
THE HOME
Light oak, grey marble.
A softer kind of presence.
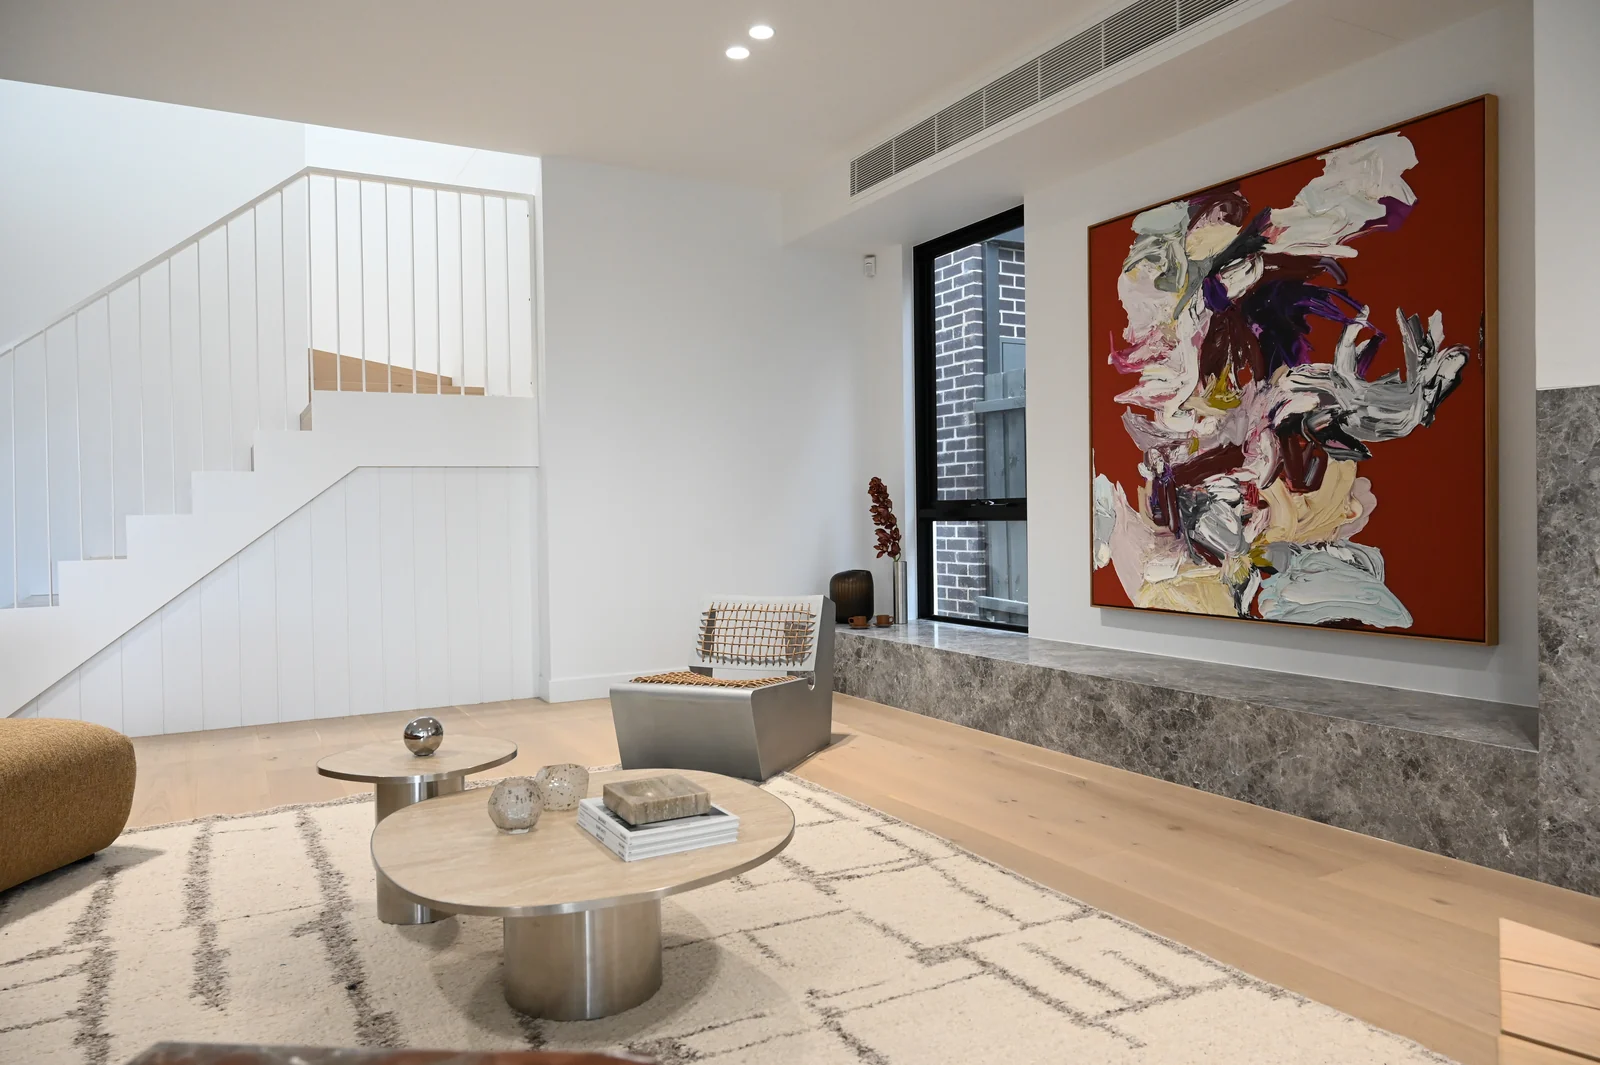
Designed as a single family residence, Noga Avenue is a 46-square home on a 540 m² block in Keilor East. Light oak joinery, grey marble and engineered oak floors carry a unified palette through approximately 427 square metres of living space. At its centre, a generous stone island brings family life together.
Curved plaster walls soften the journey through the hallway. In the living space, a stone-clad fireplace gives the room a natural focus, while large windows draw the garden and pool into view. Across two storeys, the materials do the connecting — giving each space its own purpose and the home a sense of calm.
- Project
- Custom home
- Location
- Keilor East, Melbourne
- Completed
- 2026
- Site
- 540 m²
- Home size
- 427 m² · 46 squares
- Scale
- Two storeys
TAKE A CLOSER LOOK
Inside Noga Avenue.
Select any image to explore in full.
MATERIAL & CHARACTER
A palette that carries
through the home.
Grey marble brings movement to the kitchen and fireplace, balanced by light oak joinery and engineered oak floors. Brushed-nickel tapware adds a quiet finish. The palette continues into the pantry and circulation spaces, with integrated lighting bringing warmth to the everyday details.
- Light oak joinery
- Grey marble
- Engineered oak floors
- Brushed-nickel tapware
INSPIRED BY NOGA AVENUE?
Let’s talk about
your own home.
Bring your ideas, your plans or simply a question. We would love to hear what you have in mind.
Start a conversation Explore custom homes