
In development
Henry Street
THE PROJECT
Two homes.
A fresh perspective.
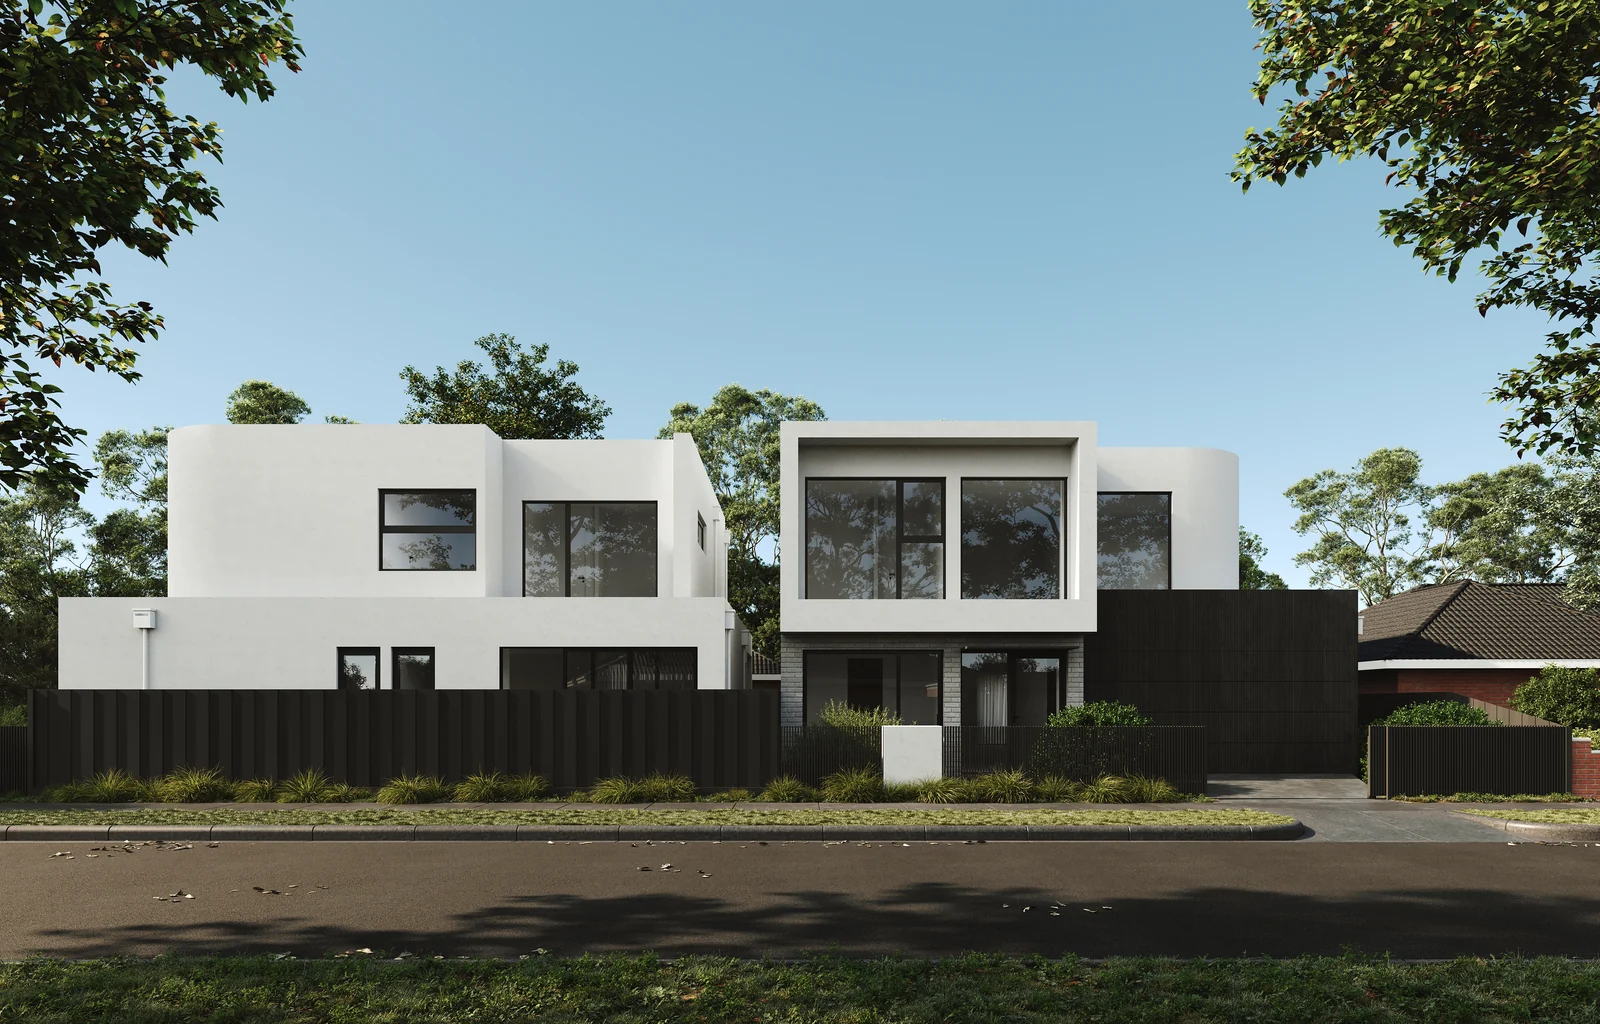
Henry Street is a dual occupancy project currently in development in Keilor East. The proposed design brings together crisp white forms, dark accents and a strong connection to the landscape, giving two homes a contemporary presence in the neighbourhood.
Inside, the renders explore a softer palette: light-toned joinery, curved edges, veined surfaces and timber tones. Generous glazing draws the garden into view, while the kitchen and living spaces are imagined as places to gather, unwind and feel at home.
All images on this page are architectural renders of the proposed design.
- Project
- Dual occupancy
- Location
- Keilor East, Melbourne
- Status
- In development
- Residences
- Two
- Imagery
- Architectural renders
TAKE A CLOSER LOOK
Explore the design.
Architectural renders · Select any image to explore in full.
DESIGN PALETTE
Quiet tones.
Strong lines.
The proposed interiors balance pale joinery and warm timber tones with the movement of veined, stone-look surfaces. Curved island detailing softens the kitchen, while dark-framed glazing connects the interior palette with the exterior. These renders show the design direction as the project develops.
- Light-toned joinery
- Timber tones
- Veined stone-look surfaces
- Dark-framed glazing
INSPIRED BY HENRY STREET?
Let’s talk about
your own home.
Bring your ideas, your plans or simply a question. We would love to hear what you have in mind.
Start a conversation Explore dual occupancy